رحلة تنفيذ المشروعExecution Journey
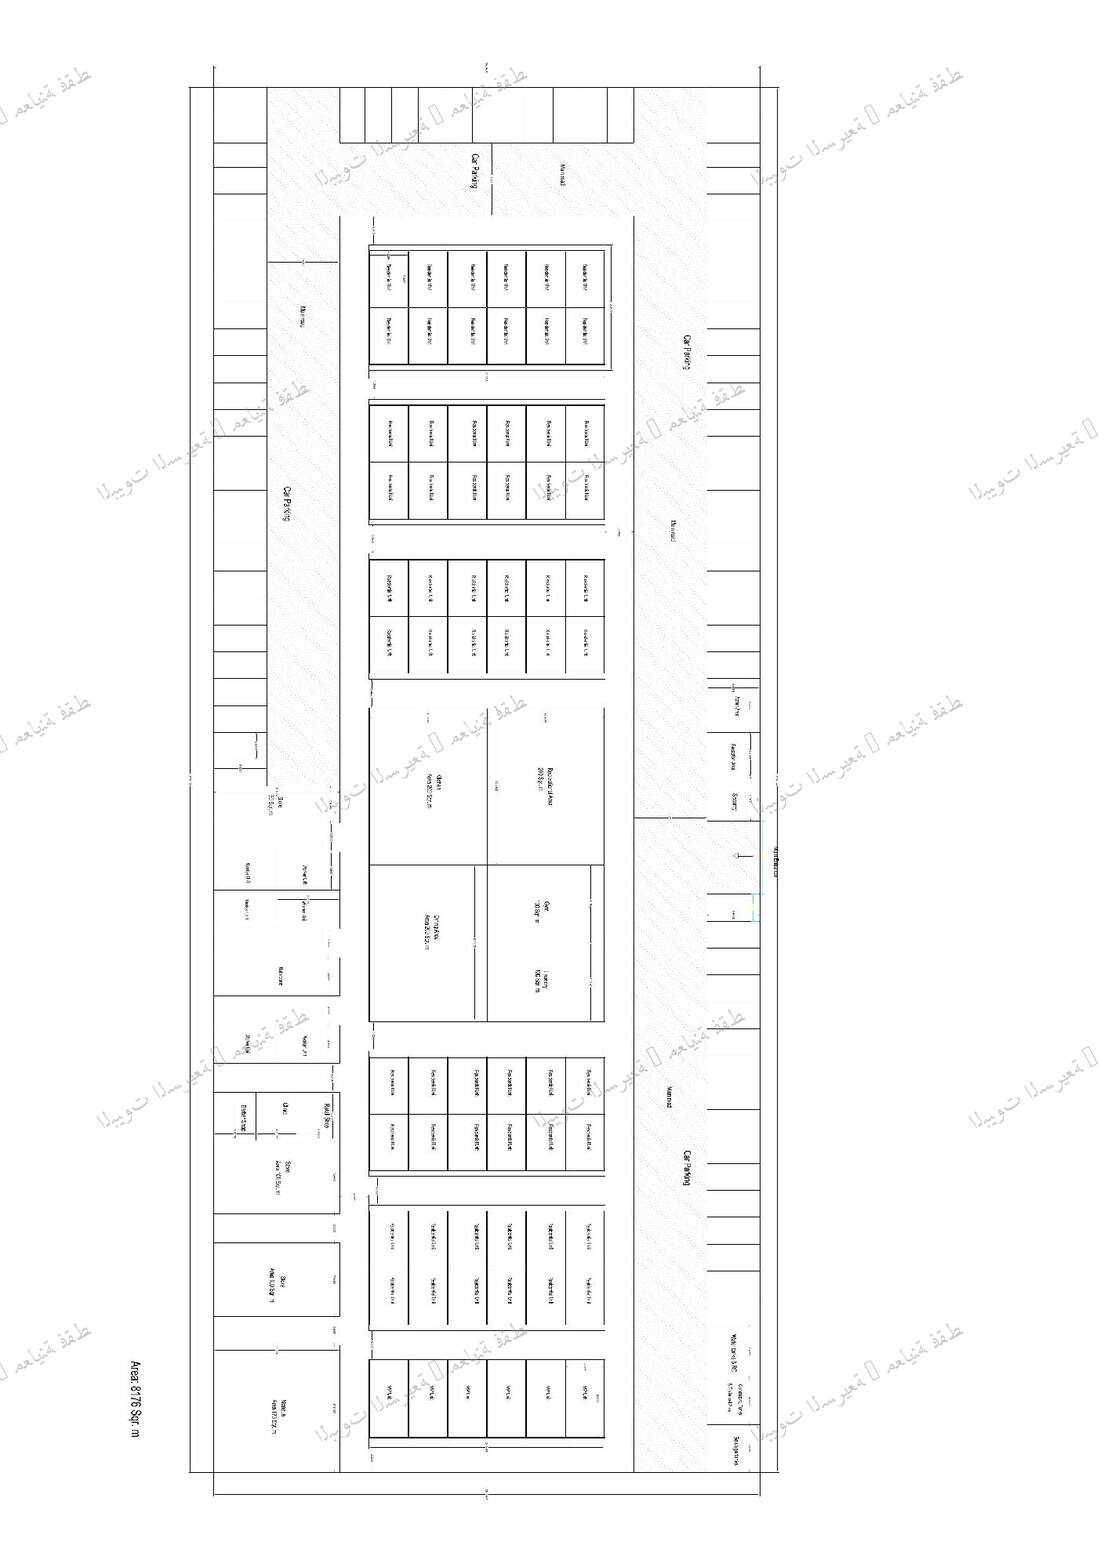
من التصميم الهندسي وحتى تسليم المبنى جاهزًا: نستعرض هنا محطات تنفيذ مستودع صناعي كبير بمساحة تنفيذية 115,000 متر مربع، ضمن إحدى المدن الصناعية التابعة للهيئة السعودية للمدن الصناعية ومناطق التقنية (مدن) — من التصنيع في المصنع إلى النقل والتركيب الميداني للهيكل المعدني. From engineering design to a finished, handed‑over building: a visual walk through the execution of a large industrial warehouse spanning 115,000 sqm, inside an industrial city under the Saudi Authority for Industrial Cities and Technology Zones (MODON) — from factory fabrication through transport and on‑site steel erection.

نطاق المشروعProject Scope
تنفيذ مستودع صناعي واحد كبير المساحة، يشمل نطاق العمل التصميم الإنشائي والتصنيع والتوريد والتركيب الميداني الكامل للهيكل المعدني حتى تسليم المبنى جاهزًا.
Execution of a single large‑footprint industrial warehouse, with a scope covering structural design, fabrication, supply, and full on‑site erection of the steel structure through to handover.
تسلسل مراحل التنفيذExecution Sequence
التخطيط
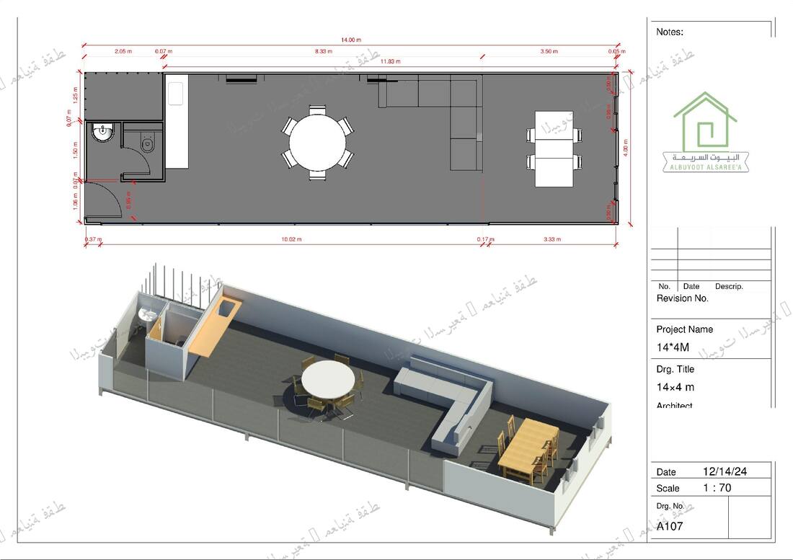
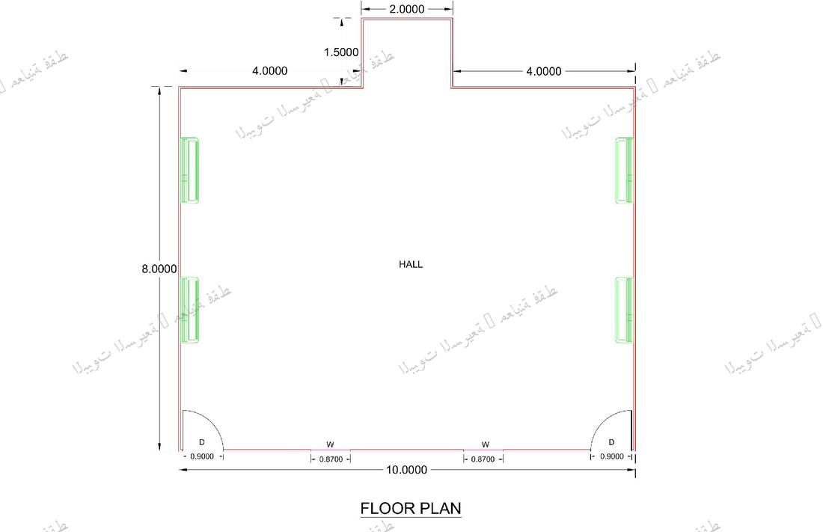
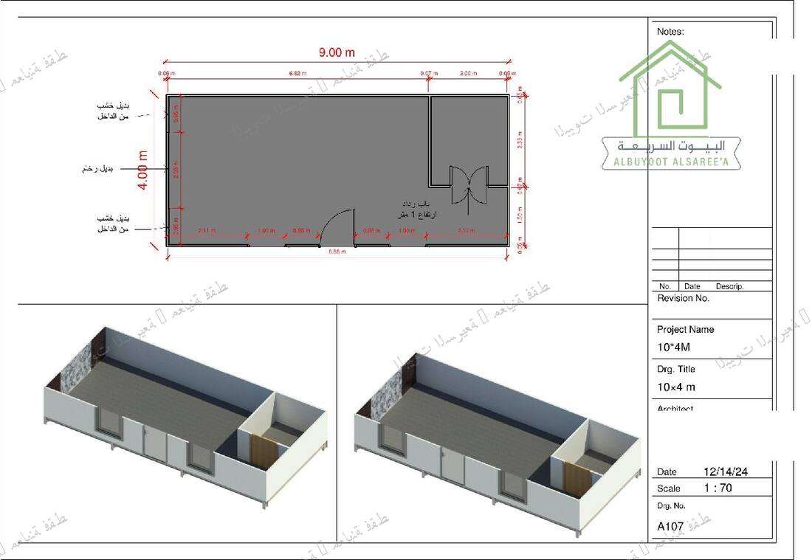
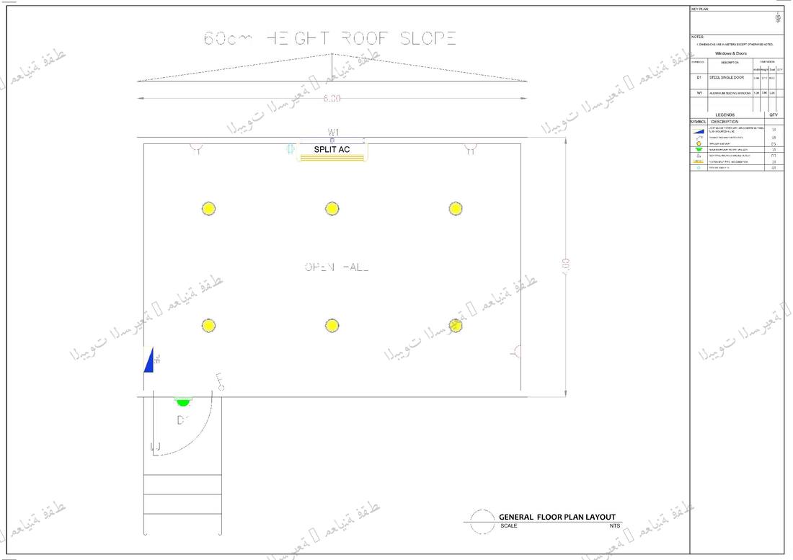
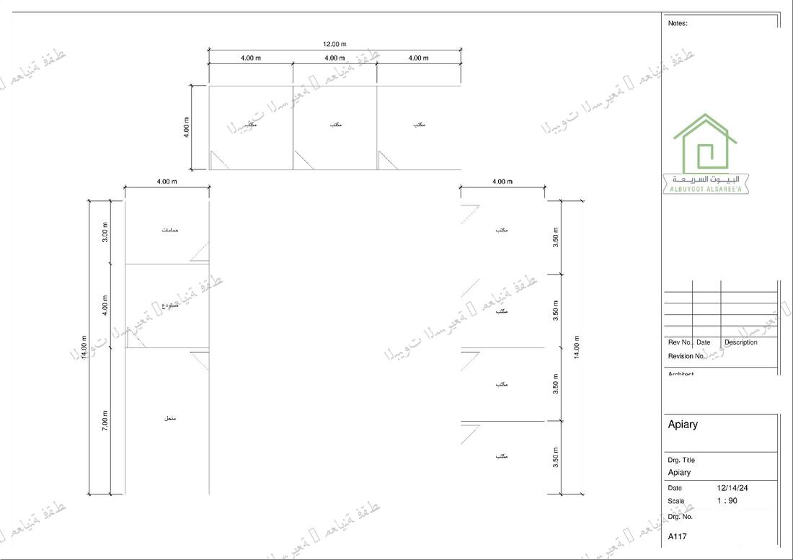
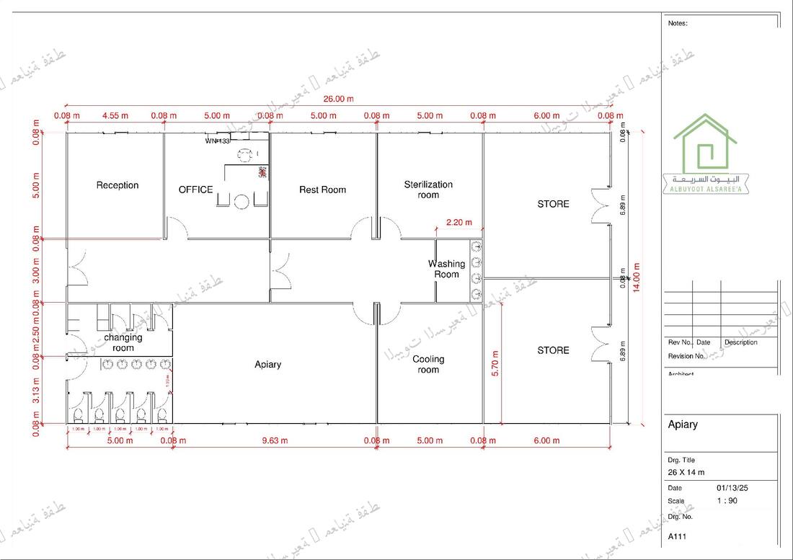
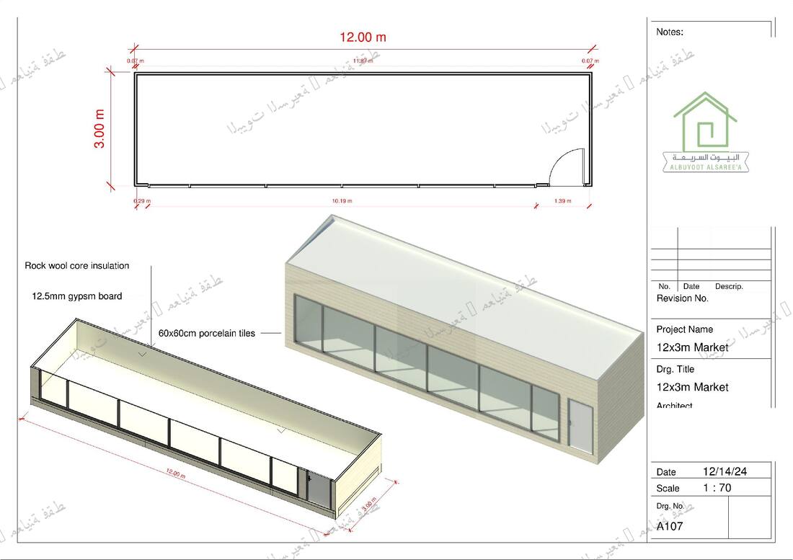
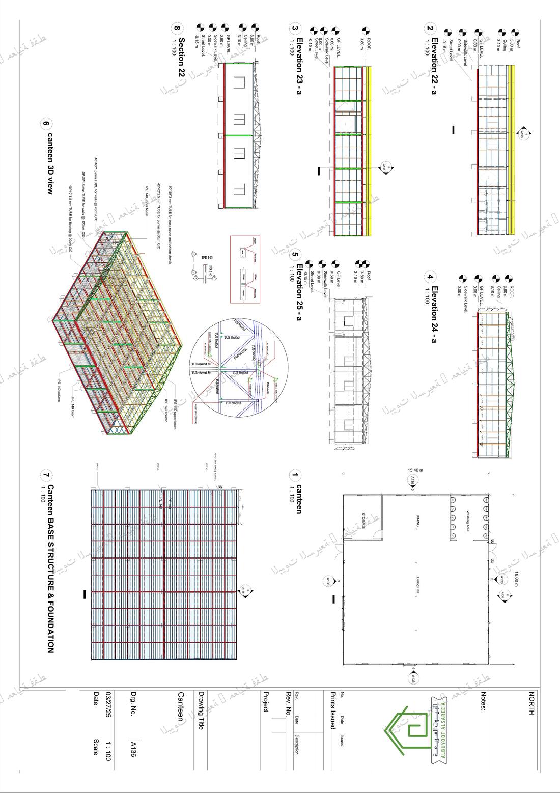
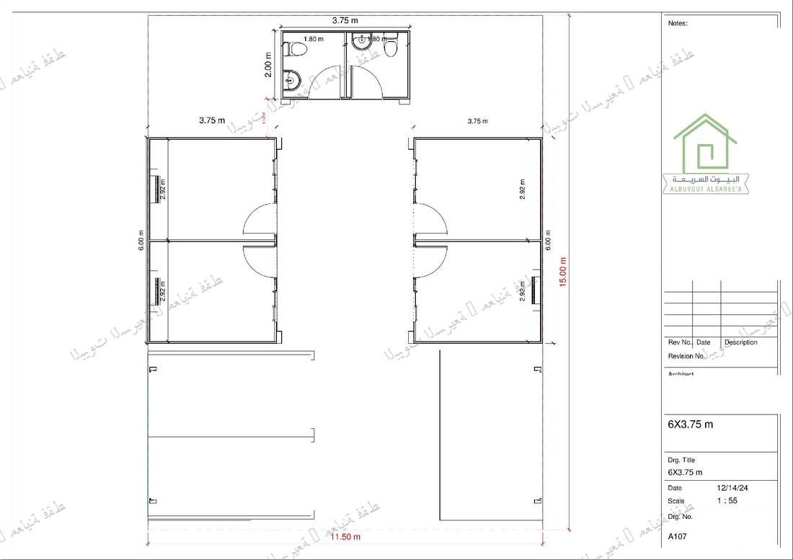
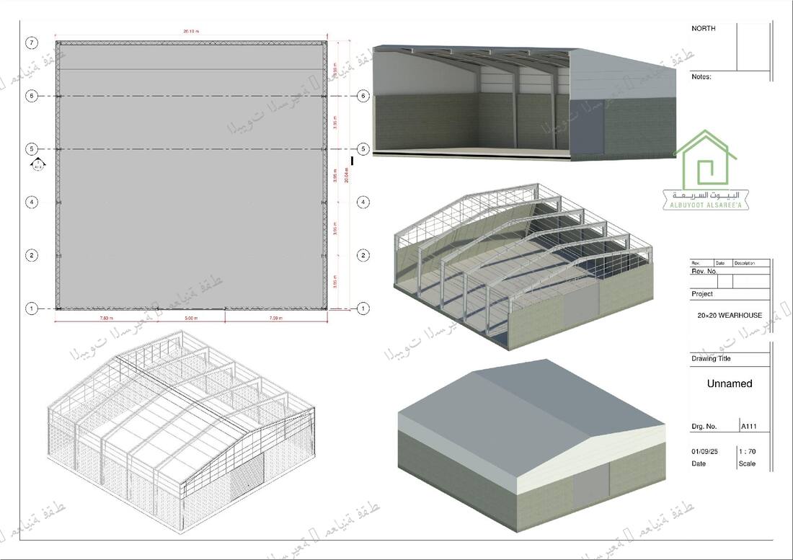
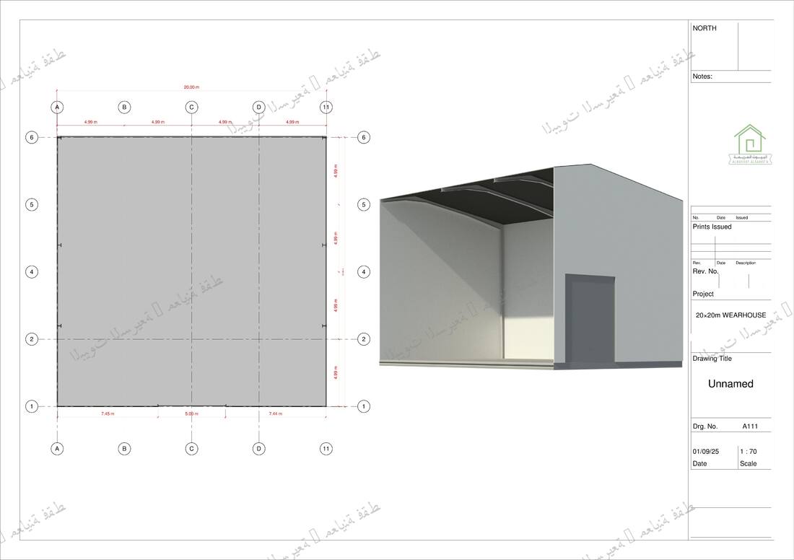
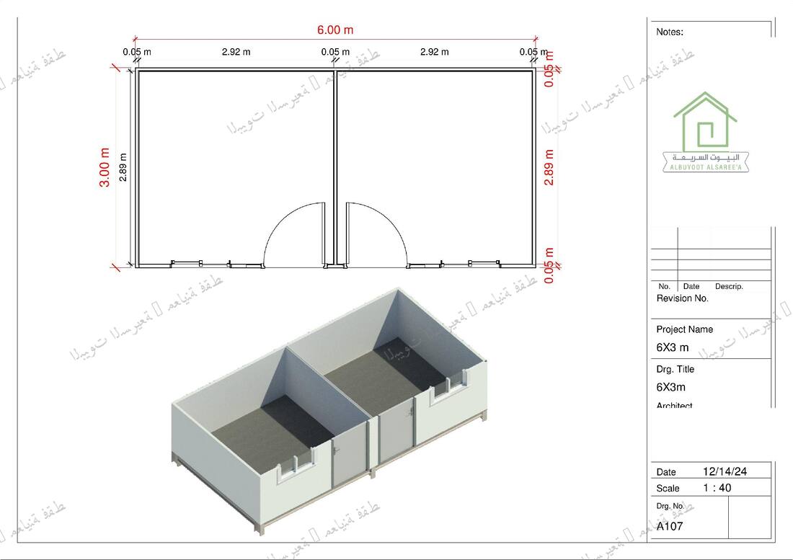
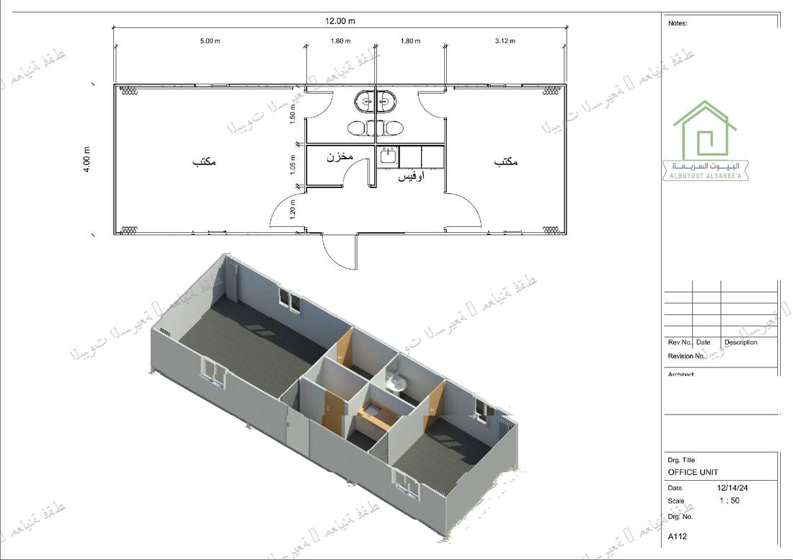
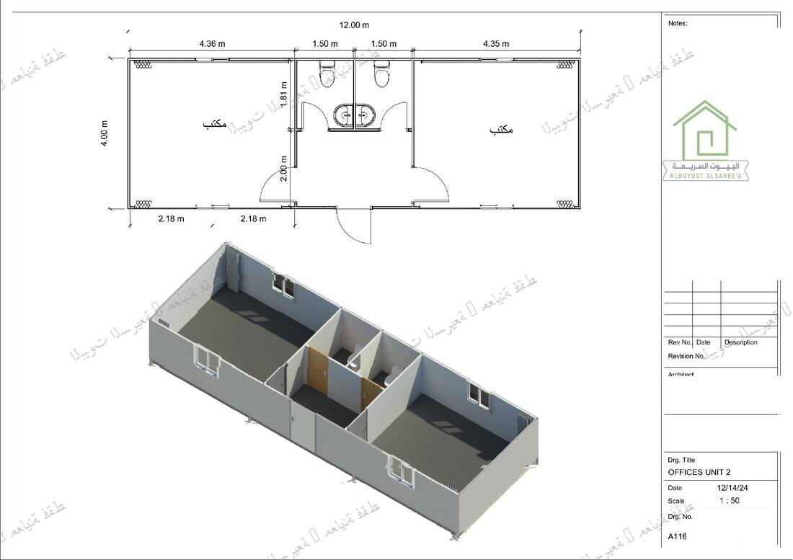
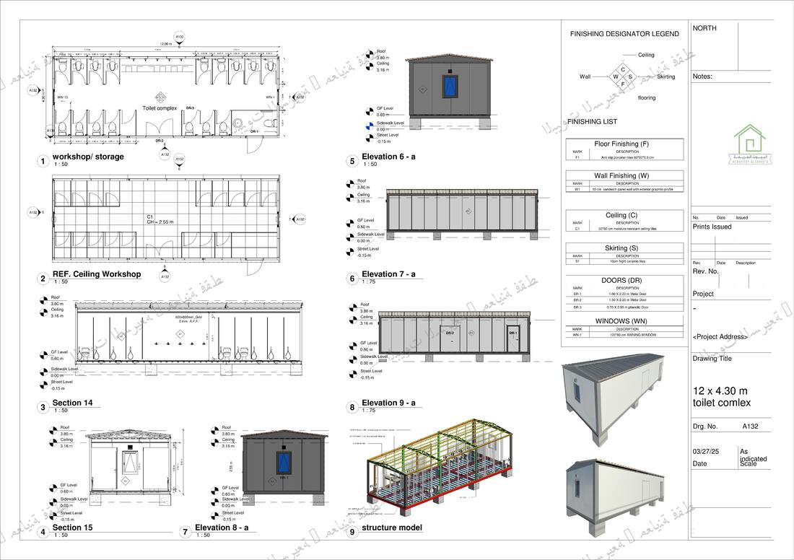
Planningتبدأ كل رحلة تنفيذ بمرحلة تخطيط دقيقة؛ حيث تتم دراسة متطلبات المشروع ومراجعة المخططات الإنشائية والمعمارية لهيكل المستودع، وإعداد مخططات التصنيع الورشية والحسابات الإنشائية للأحمال، إلى جانب صياغة بيان طريقة التنفيذ وخطة السلامة المهنية للمشروع، وتقديم طلبات التصاريح اللازمة للجهات المختصة قبل بدء أي أعمال ميدانية.
Every execution journey starts with careful planning — reviewing project requirements and the warehouse’s structural and architectural drawings, developing shop drawings and structural load calculations, drafting the method statement and the project’s HSE plan, and submitting the required permit applications before any field work begins.
اعتماد المواد والمخططات
Submittals & Approvalقبل بدء التصنيع الفعلي، تُقدَّم المخططات الورشية وقوائم المواد إلى المالك لمراجعتها واعتمادها، ولا يُسمح بالمضي في التصنيع أو التوريد إلا بعد الحصول على الاعتماد النهائي، لضمان مطابقة الأعمال للمواصفات المعتمدة من أول مرة.
Before fabrication begins, shop drawings and material submittals are issued to the owner for review and approval. Fabrication or procurement may only proceed once final approval is received — ensuring the work matches approved specifications the first time.
التصنيع
Manufacturingتنتقل المخططات إلى خط الإنتاج داخل مصنع الشركة، حيث يتم قطع وتشكيل ولحام المكونات الفولاذية للهيكل، مع تنفيذ فحوصات ضبط الجودة في كل محطة تصنيع والتحقق من الأبعاد والتفاوتات الإنشائية قبل ترقيم العناصر وتجهيزها للنقل.
Drawings move to the production line inside the company’s factory, where the structure’s steel components are cut, formed, and welded, with quality‑control checkpoints at every fabrication stage and dimensional verification before elements are tagged and staged for transport.


زيارة المصنع
Factory Visitجولات ميدانية دورية داخل خط الإنتاج بمشاركة فريق المشروع، لمتابعة سير التصنيع عن قرب، ومراجعة سجلات الفحص، والتأكد من مطابقة الإنتاج للمخططات المعتمدة، إلى جانب تدقيق ميداني لإجراءات السلامة المهنية داخل الورشة.
Regular on‑site walkthroughs of the production line, with the project team, follow fabrication progress closely, review inspection records, and confirm output matches approved drawings — alongside an on‑the‑ground check of workshop safety practices.
النقل
Transportبعد اكتمال التصنيع، تُنقل عناصر الهيكل المعدني من المصنع إلى موقع المشروع، بعد استخراج التصاريح اللازمة لنقل الأحمال وتأمين الحمولة وربطها وفق خطة تثبيت معتمدة.
Once fabrication is complete, the steel structure’s elements are moved from the factory to the project site, after securing the required load‑transport permits and lashing the cargo to an approved rigging plan.

التركيب الميداني للهيكل المعدني
Field Erectionفي الموقع، تُرفع عناصر الهيكل المعدني بواسطة رافعات معتمدة وفق خطة رفع هندسية، ويتم تجميع الأعمدة والكمرات وربط وصلاتها، حتى استكمال الهيكل الإنشائي الكامل للمستودع بمساحته البالغة 115,000 متر مربع.
On site, the steel structure’s elements are lifted by certified cranes to an engineered lifting plan; columns and beams are assembled and their connections fastened, until the warehouse’s full structural frame — spanning 115,000 sqm — is complete.


المبنى بعد الإنجاز
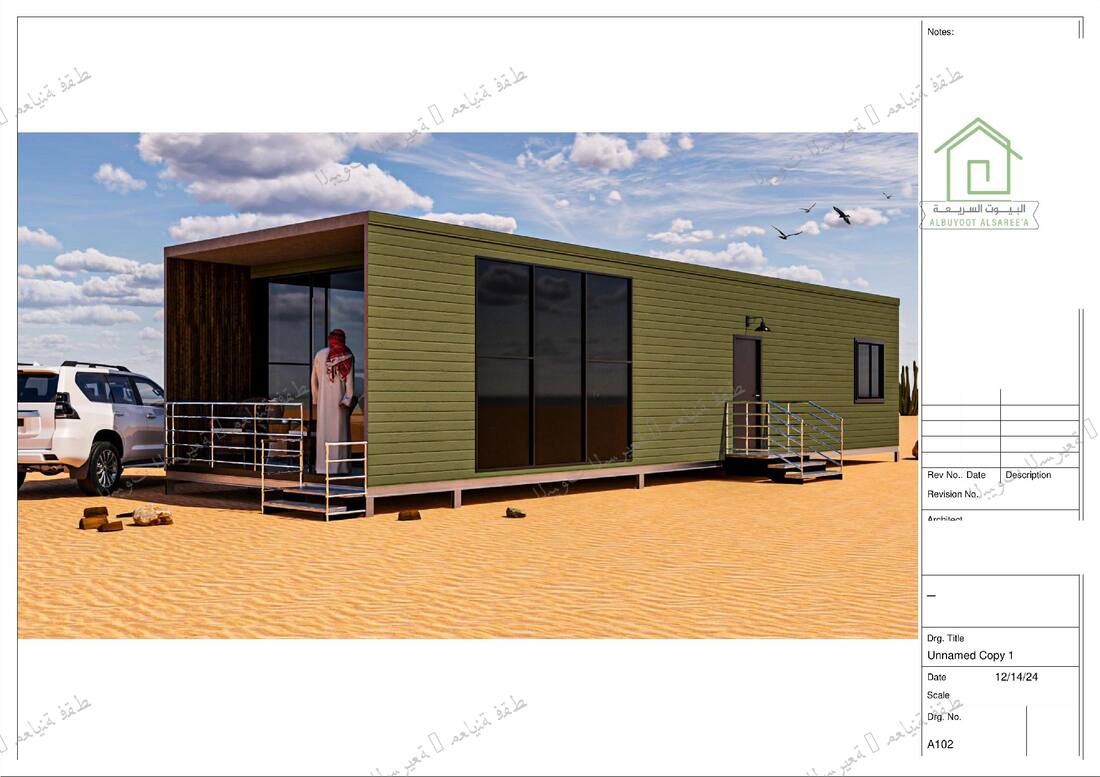
Completed Buildingتصورات ثلاثية الأبعاد للمبنى بعد اكتمال التنفيذ، توضح الشكل النهائي المتوقع للواجهات الخارجية وموقع المستودع.
3D visualizations of the building upon completion, showing the expected final form of the exterior façades and the warehouse’s site layout.


السلامة وتصاريح العمل وضبط الجودة
Safety, Work Permits & Quality Controlلا تُعد إدارة السلامة والتصاريح والجودة مرحلة منفصلة، بل ممارسة مستمرة مصاحبة لجميع مراحل التنفيذ من التخطيط وحتى التسليم.
Safety, permitting, and quality management are not a single stage but a continuous discipline running through every phase of execution, from planning to handover.
تصاريح العمل WORK PERMITS
- تصريح العمل الساخن للحام والقطعHot‑work permit for welding & cutting
- تصريح العمل في المرتفعاتWork‑at‑height permit
- تصريح الرفع لكل عملية رفع بالرافعةLifting permit for each crane operation
- تصريح نقل الأحمالLoad‑transport permit
ممارسات السلامة HSE PRACTICES
- إحاطة سلامة يومية قبل بدء العملDaily toolbox talk before work starts
- معدات الوقاية الشخصية الكاملة لكل نشاطFull task‑specific PPE
- خطط رفع هندسية ومسؤول رفع مؤهلEngineered lifting plans & a qualified rigger
- مراقبون ميدانيون وتدقيق سلامة دوريOn‑site safety officers & periodic audits
ضبط الجودة QA / QC
- خطة فحص واختبار في كل محطة تصنيعInspection & test plan at every fabrication stage
- التحقق الميداني من المطابقة للمخططات المعتمدةField verification against approved drawings
- قائمة الملاحظات الختامية ومعالجتهاFinal snagging list raised and cleared
عن شركة البيوت السريعة
تأسست شركة البيوت السريعة منذ أكثر من 26 عامًا، ونالت ثقة أكثر من 24,552 عميلاً وشريكًا في مختلف مناطق المملكة العربية السعودية، وتقدّم خدمة عملاء ودعمًا فنيًا على مدار الساعة (24/7).